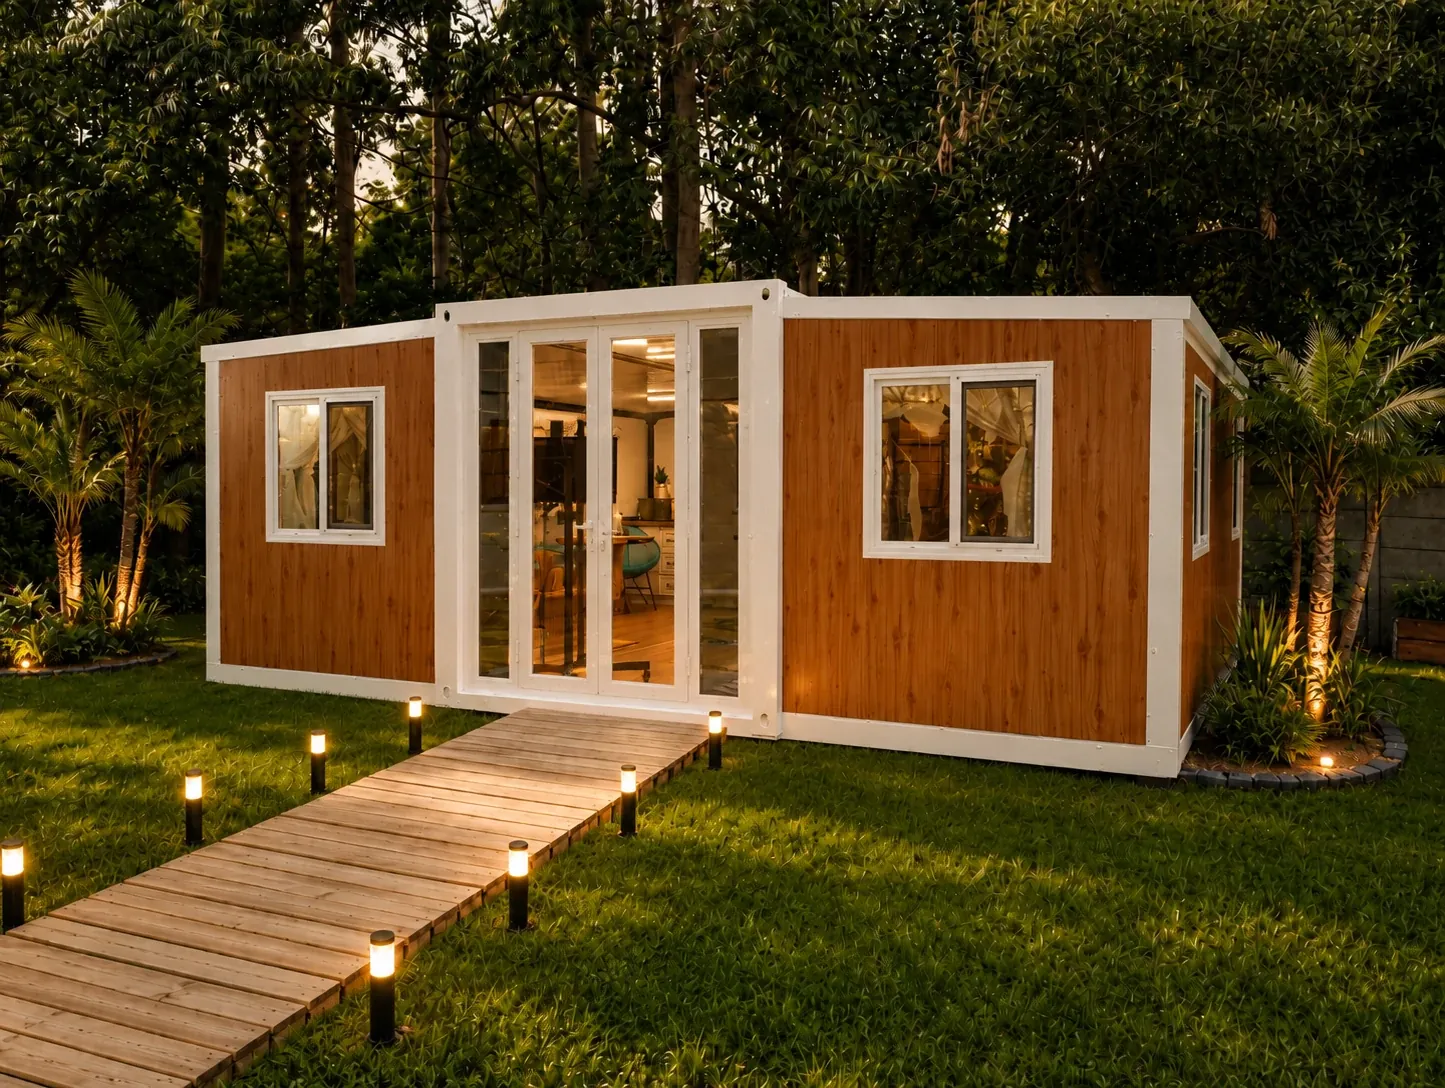
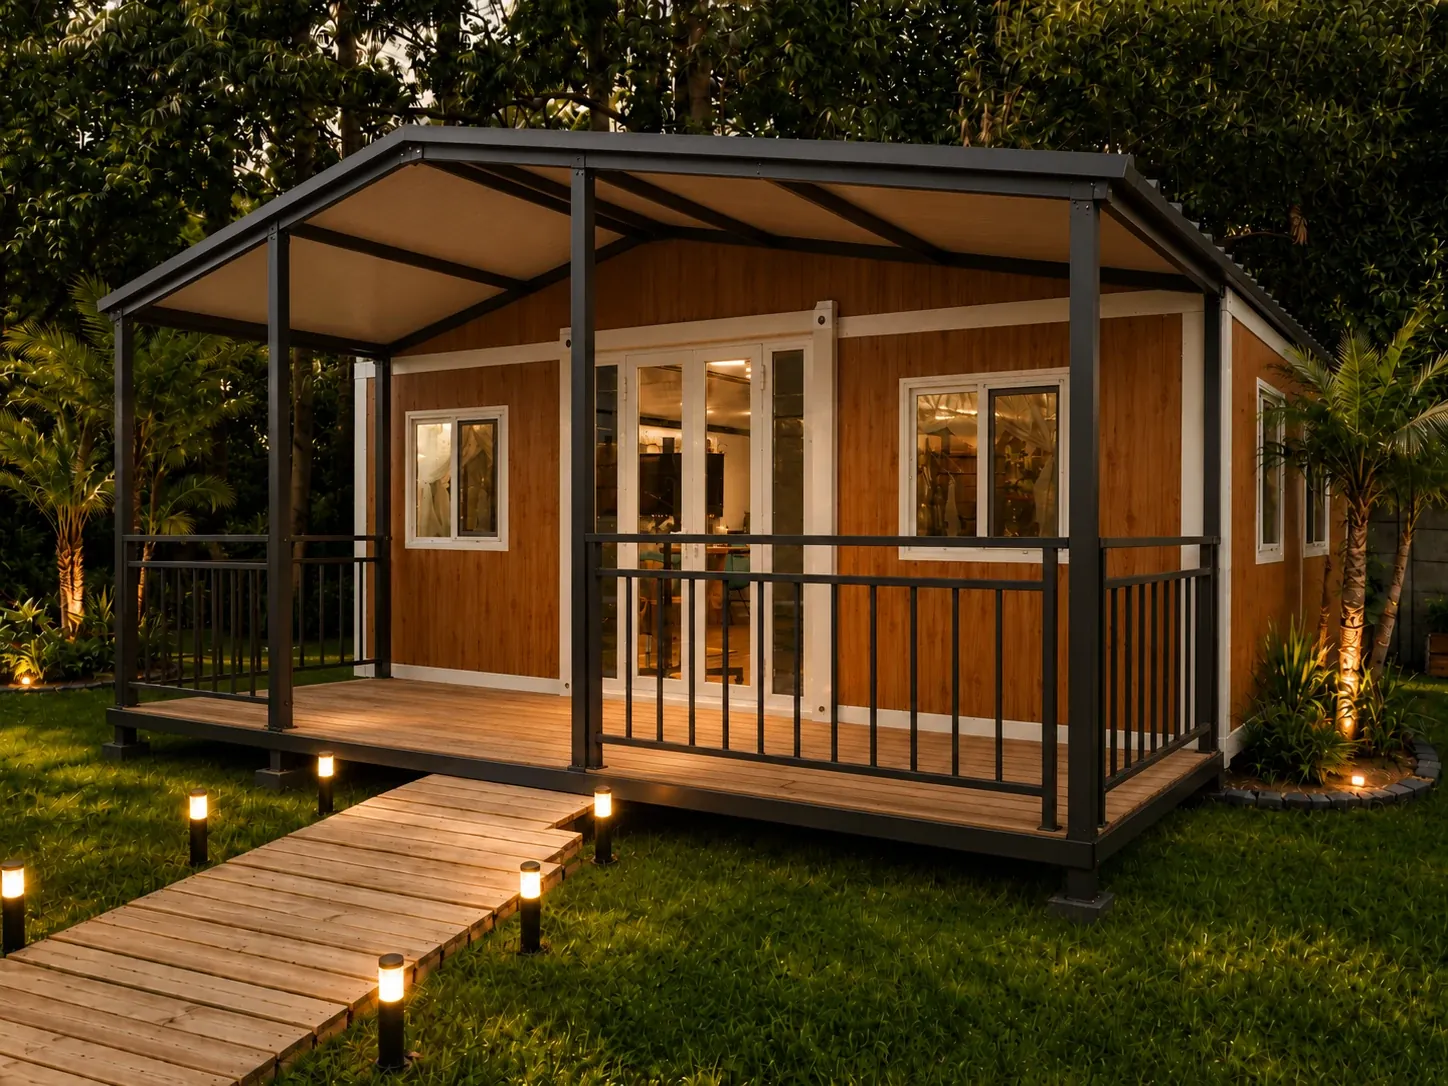
A granny flat is one of the most practical ways to get more out of a property you already own: a home for parents or grown-up children, a rental unit, or a quiet office away from the main house. The hard part is usually the build itself: plans, builders, months of noise in the garden and a final bill that is hard to predict.
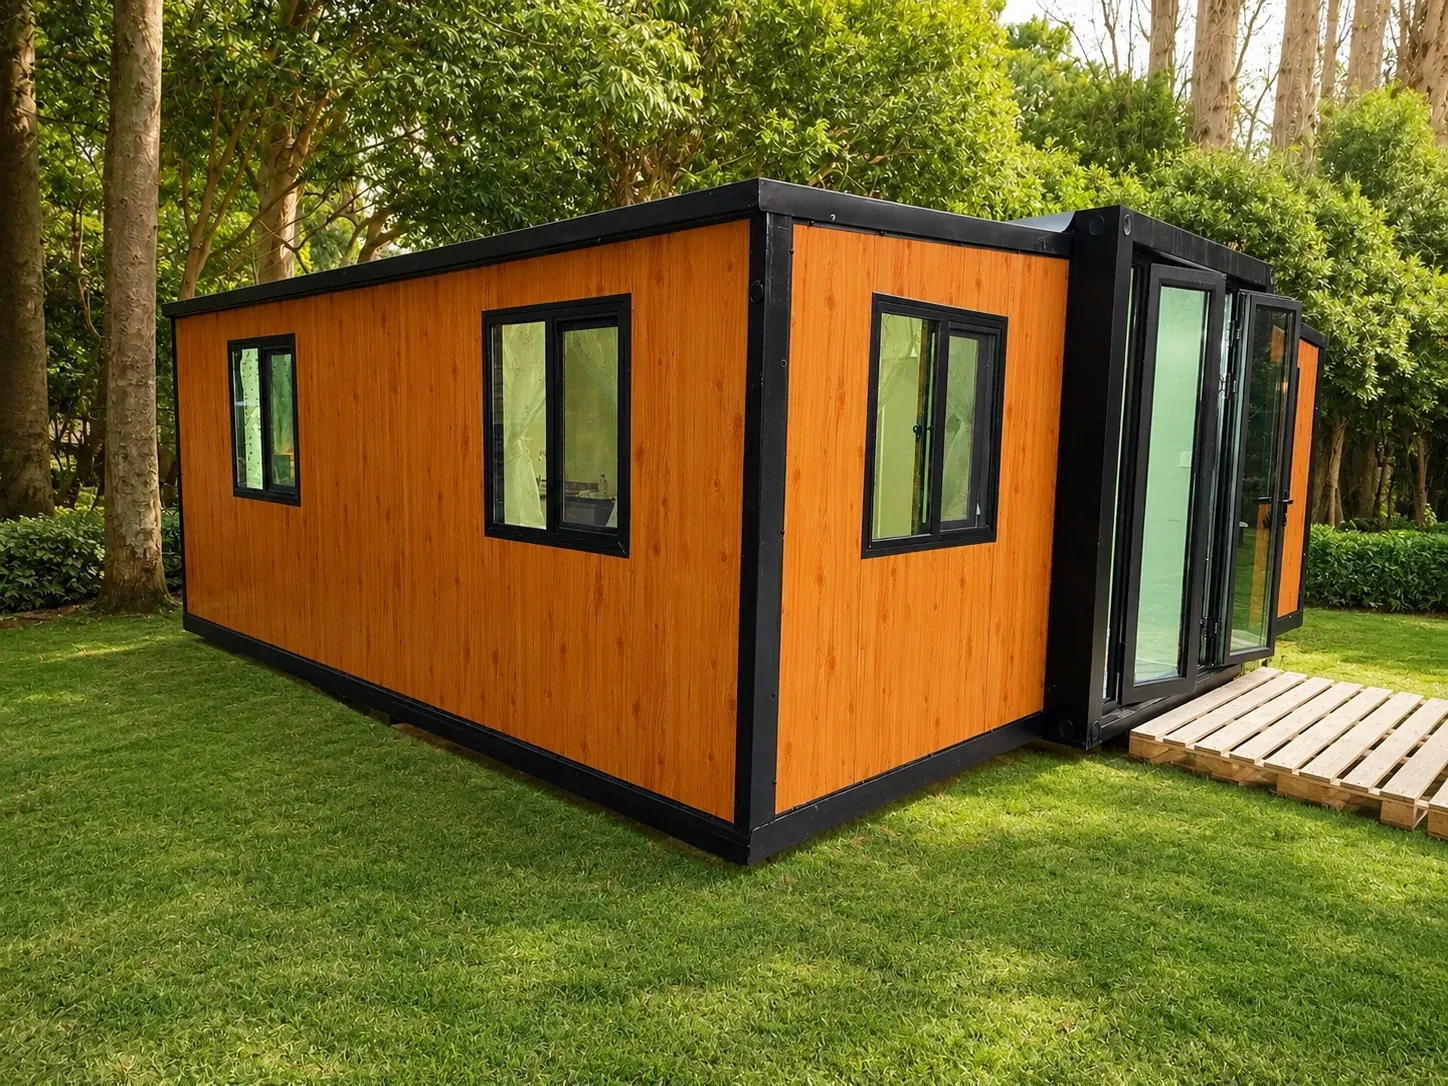
A 20 ft expandable home takes a different route. It is built in a factory to shipping-container dimensions, arrives folded on a truck and opens up on site into a finished two-bedroom unit. Here is what that means in practice, and how it compares with building in brick.
What you get for R380,000
- About 40 m² of living space once unfolded
- Two bedrooms; the one beside the bathroom is slightly larger
- A bathroom with shower, toilet and basin
- An open-plan living area and kitchen with cupboards, countertop and sink
- Electrical wiring and plumbing pre-installed, ready to connect
- Windows and doors fitted at the factory
R380,000 is the starting price for the home, supplied unfurnished. Transport, installation and site preparation are quoted for your location. The 20 ft home is in stock, so you are not waiting months for production. See the photos, the layout and the full details on the 20 ft expandable home page.
Expandable home vs a brick granny flat
Building costs in South Africa are usually compared per square metre. ooba Home Loans puts the 2026 average at about R17,000 per m² in the Western Cape (lower in some provinces, down to about R9,100 in North West), citing Property Review. At the Western Cape average, a 40 m² granny flat built in brick works out at roughly R680,000, before plan and professional fees.
The 20 ft expandable home starts at R380,000 for about the same floor area, roughly R9,500 per m², with the bathroom, kitchen, wiring and plumbing already in. Add transport, installation and site preparation for your property and you have a like-for-like figure to hold against a builder’s quote.
| 20 ft expandable home | Brick granny flat (40 m²) | |
|---|---|---|
| Price guide | From R380,000, plus transport, installation and site preparation | About R680,000 at the Western Cape average of R17,000 per m² |
| Time on site | About a day | Usually several months |
| On arrival | Bathroom, kitchen, windows, wiring and plumbing already fitted | Built from the ground up on your property |
| Disruption at home | Delivery day and connection to services | Builders on site for the whole project |
| Can it move later? | Yes, it folds back for transport | No |
The brick figure is an estimate based on an average cost per square metre; real quotes vary with the finishes, the site and the builder.
Do you need permission for a granny flat?
That depends on your municipality, your property’s zoning and your title deed. In Cape Town, the City’s planning by-law has given single-residential properties an additional use right to build a second dwelling since 2016, and the 2025 update renamed that zoning Residential Zoning 1 (R1). That right covers zoning only: the unit still has to comply with the National Building Regulations, and a title-deed condition limiting the property to one dwelling has to be removed first.
Before you order, ask your municipality whether plans need to be submitted for the unit and how it should be connected to services. Other municipalities set their own rules, so always check locally, and if you live in an estate or a sectional-title scheme, check its rules too.
What your garden or plot needs
Truck access
The home arrives folded on a truck, so the route and the spot where it will stand need to be reachable by the truck and lifting equipment.
A level base
The unit sits on supports such as stilts, pallets or bricks on a level, well-drained spot. We can advise on, and quote for, ground preparation.
Services close by
The wiring and plumbing connect to your electricity, water and sewage points. The closer those points are, the simpler and cheaper the connection.
Space around it
Leave room to walk around the unit and for the side sections to unfold. We confirm the footprint for your site before delivery.
Five questions to answer before you order
- Who will live in it? Family, a tenant, guests or your own office: it shapes how you use the two bedrooms.
- Where will it stand, and can a truck reach that spot?
- Where are your nearest electricity, water and sewage points?
- What does your municipality need from you? Zoning, plans and any title-deed conditions.
- Do you want to see one first? Our display units are in Hout Bay, Cape Town, and viewings are by appointment.
SEE IT FOR YOURSELF
Walk through a 20 ft home in Hout Bay.
Book a viewing, or send us your town and we will quote delivery and installation for your site.