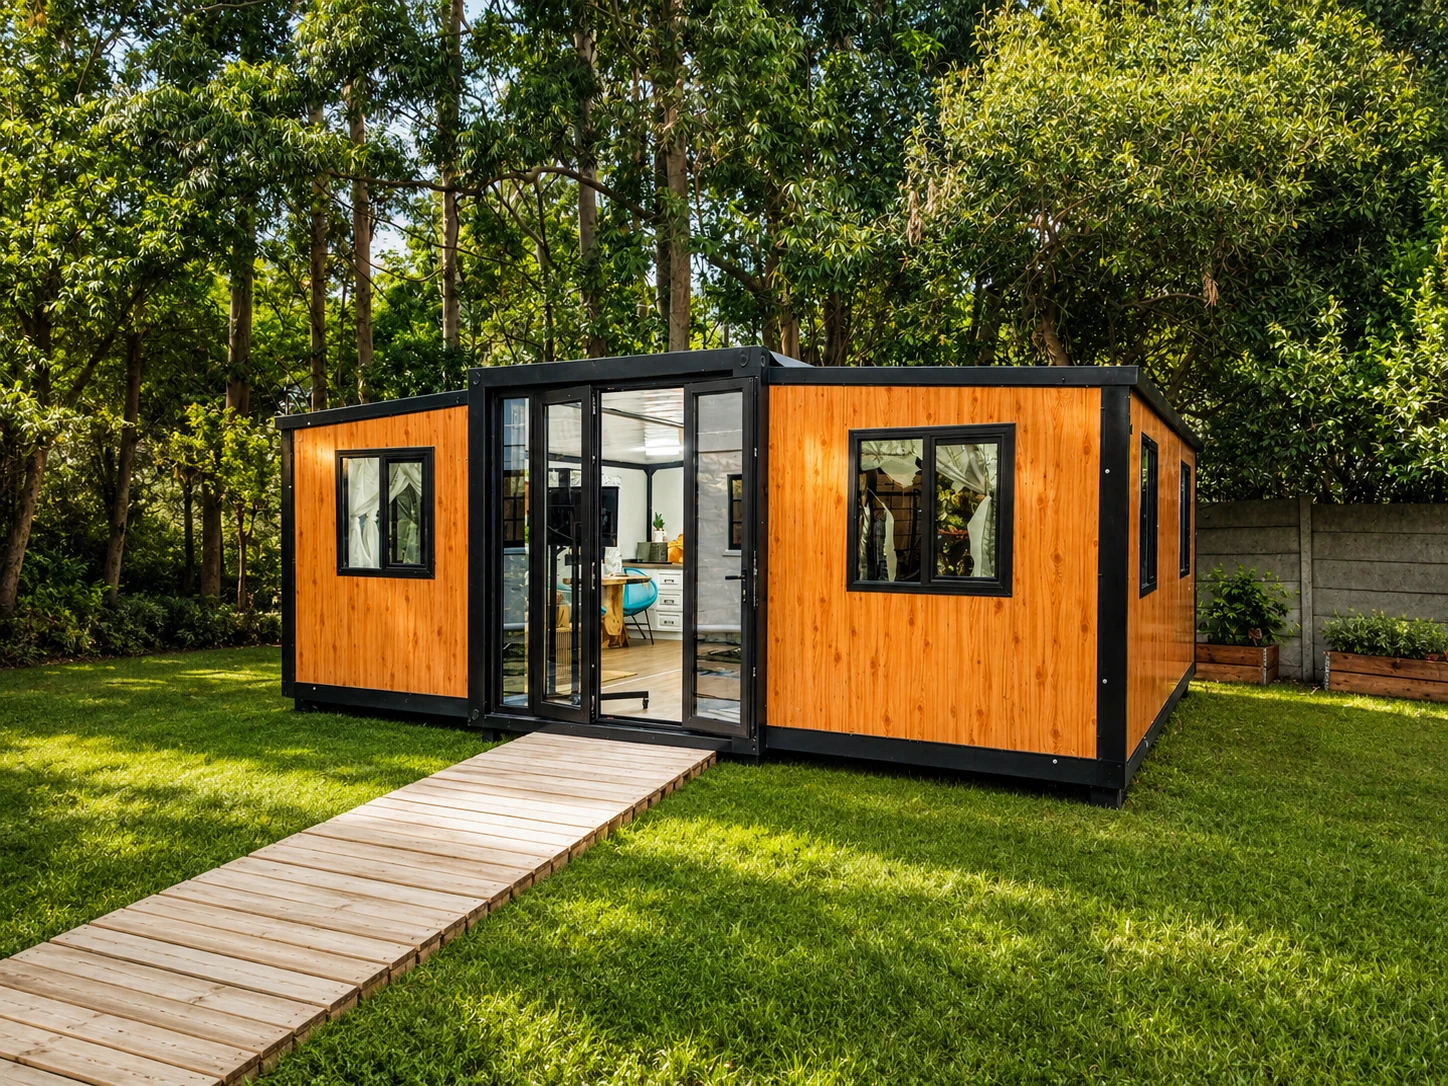
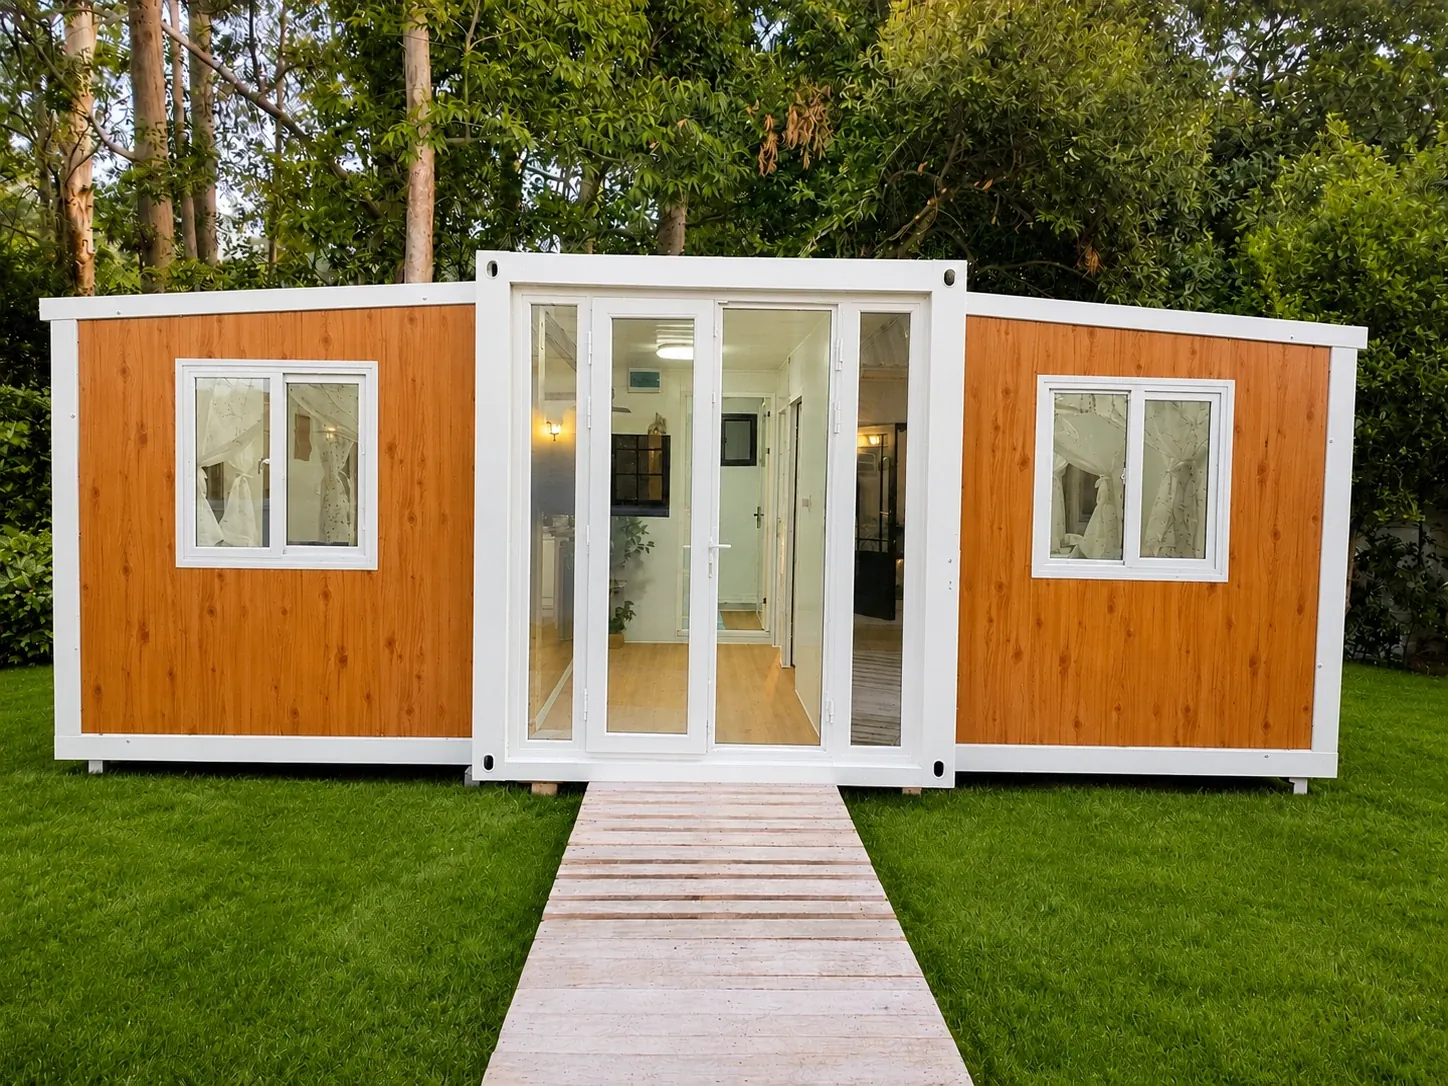
Truck access
The home arrives folded on a truck, so the delivery route and the spot where it will stand need to be reachable by the truck and lifting equipment.
 Let’s talk
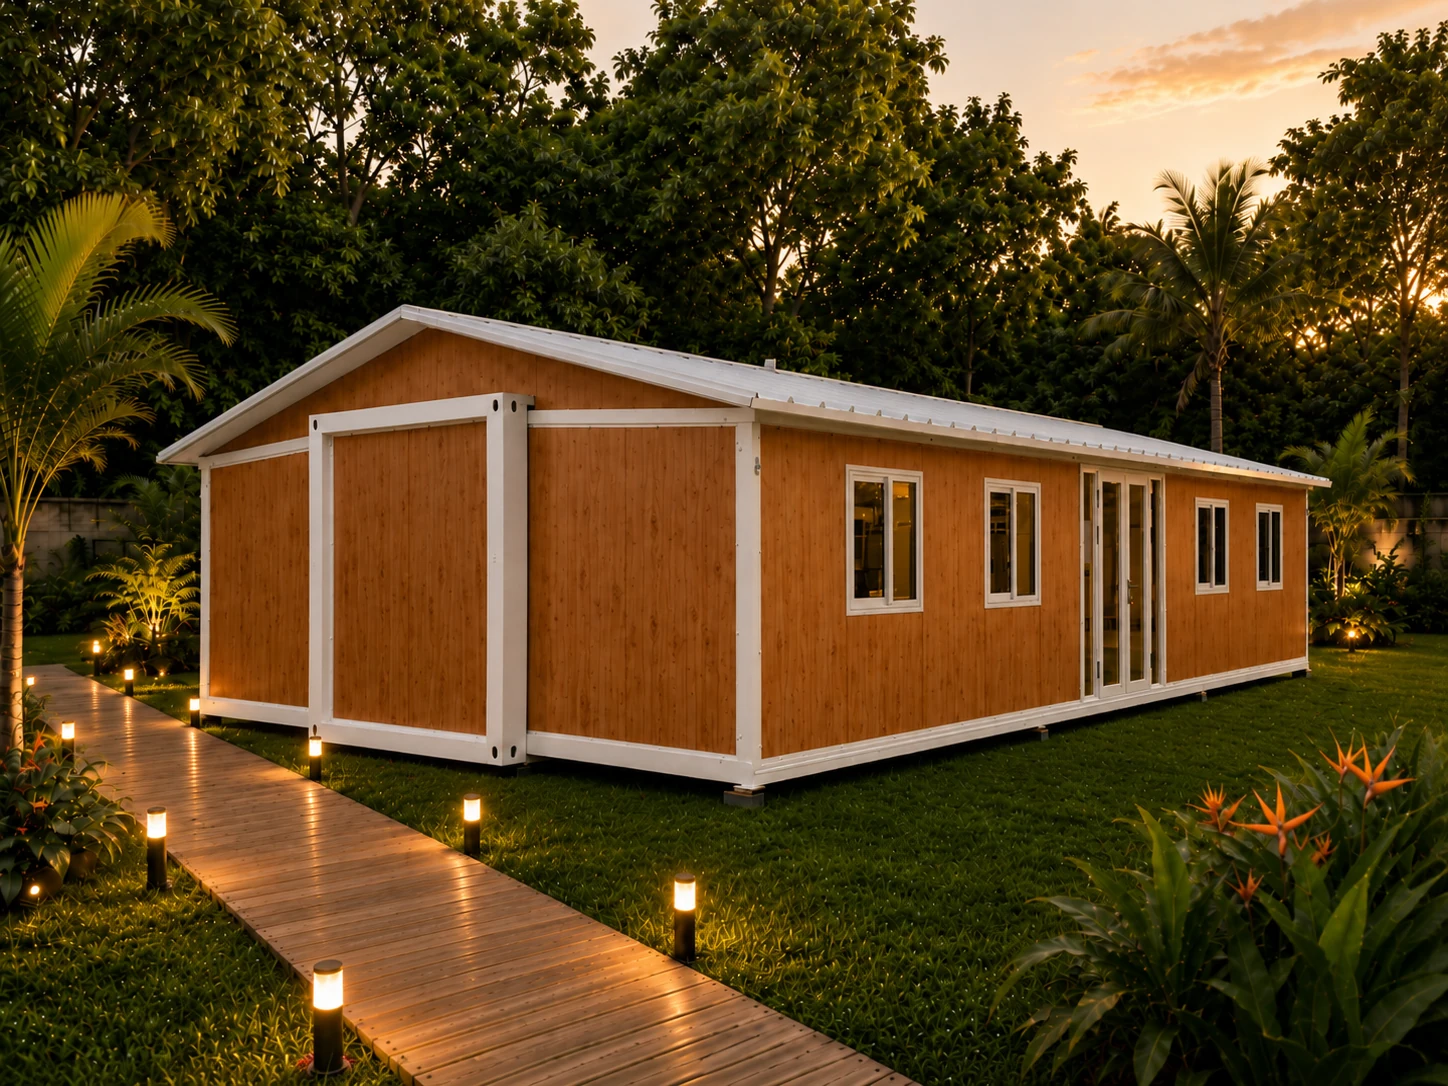
40 FT EXPANDABLE HOME
About 75 m² with two or three bedrooms and an open-plan living and dining area. Made to order and delivered anywhere in South Africa.
From R600,0003 bedrooms / 1 bathroom
40 FT EXPANDABLE HOME · MADE TO ORDER
The 40 ft expandable home opens up to about 75 m², with a generous shared living and dining area and a choice of two or three bedrooms. It suits families, farmhouses, larger rental units and staff housing where you need more room than a 20 ft unit offers.
From R600,000 Starting price · 3 bedrooms / 1 bathroom
Request a quotationFurniture and décor shown are for styling only. Your quotation confirms the plan, inclusions and total price.
CHOOSE YOUR ARRANGEMENT
Every arrangement includes the electrical wiring, a fitted kitchen and a bathroom. A front deck is optional. Ask us for the order plans of the layout you prefer.
FIND YOUR ARRANGEMENT
A shared living space alongside three private bedrooms.
WAYS TO USE IT
BEFORE DELIVERY
The home arrives folded on a truck, so the delivery route and the spot where it will stand need to be reachable by the truck and lifting equipment.
The unit sits on supports such as stilts, pallets or bricks on a level, well-drained spot. We can advise on, and quote for, ground preparation.
Wiring and plumbing are pre-installed and are connected to your electricity, water and sewage points. The closer those points are, the simpler the connection.
Rules for additional dwellings differ by municipality and zoning. Check with your local municipality whether plans need to be submitted for your site and intended use.
FROM ENQUIRY TO HANDOVER
Start with a conversation. We help you choose the right model and work out what your site needs.
Share how you will use the space, the layout you prefer and where the unit will go.
We confirm truck access, the base and the electricity, water and sewage connection points, then quote transport and installation for your location.
Your quotation confirms the plan, inclusions, VAT treatment, transport, installation and timing before anything is ordered.
A FEW USEFUL ANSWERS
The 40 ft expandable home starts at R600,000 for the three-bedroom, one-bathroom arrangement. Transport and installation are quoted separately, and your quotation confirms the final specification, inclusions and VAT treatment.
Three arrangements are available: three bedrooms with one bathroom, two bedrooms with one bathroom, or two bedrooms with two bathrooms, each with a shared open-plan living and dining area.
It unfolds to approximately 75 m² of living space, close to double the 20 ft model.
The 40 ft home is made to order, with an estimated lead time of about three months. Current timing is confirmed in your quotation.
The 40 ft brochure includes the home, electrical wiring, a fitted kitchen and a bathroom. A front deck is optional, and transport and installation are quoted separately.
Yes. We deliver and install nationwide. The site needs truck access and a level base, and transport is quoted for your location.
KEEP EXPLORING
REQUEST A QUOTATION
Tell us which layout you prefer and where the home will go. We will send the order plans and a quotation including delivery and installation.